Leave a Message

Thank you for your message. I will be in touch with you shortly.

83 Tournay Circle
83 Tournay Circle
83 Tournay Circle
83 Tournay Circle
83 Tournay Circle
83 Tournay Circle
83 Tournay Circle
83 Tournay Circle
83 Tournay Circle
83 Tournay Circle
83 Tournay Circle
83 Tournay Circle
83 Tournay Circle
83 Tournay Circle
83 Tournay Circle
83 Tournay Circle
83 Tournay Circle
83 Tournay Circle
83 Tournay Circle
83 Tournay Circle
83 Tournay Circle
83 Tournay Circle
83 Tournay Circle
83 Tournay Circle
83 Tournay Circle
83 Tournay Circle
83 Tournay Circle
83 Tournay Circle
83 Tournay Circle
83 Tournay Circle
83 Tournay Circle
83 Tournay Circle
83 Tournay Circle
83 Tournay Circle
83 Tournay Circle
83 Tournay Circle
83 Tournay Circle
83 Tournay Circle
83 Tournay Circle
83 Tournay Circle
83 Tournay Circle
83 Tournay Circle
83 Tournay Circle
83 Tournay Circle
83 Tournay Circle
83 Tournay Circle
83 Tournay Circle
83 Tournay Circle
SEE ALL PHOTOS
83 Tournay Circle
83 Tournay Circle
83 Tournay Circle
83 Tournay Circle
83 Tournay Circle
83 Tournay Circle
83 Tournay Circle
83 Tournay Circle
83 Tournay Circle
83 Tournay Circle
83 Tournay Circle
83 Tournay Circle
83 Tournay Circle
83 Tournay Circle
83 Tournay Circle
83 Tournay Circle
83 Tournay Circle
83 Tournay Circle
83 Tournay Circle
83 Tournay Circle
83 Tournay Circle
83 Tournay Circle
83 Tournay Circle
83 Tournay Circle
83 Tournay Circle
83 Tournay Circle
83 Tournay Circle
83 Tournay Circle
83 Tournay Circle
83 Tournay Circle
83 Tournay Circle
83 Tournay Circle
83 Tournay Circle
83 Tournay Circle
83 Tournay Circle
83 Tournay Circle
83 Tournay Circle
83 Tournay Circle
83 Tournay Circle
83 Tournay Circle
83 Tournay Circle
83 Tournay Circle
83 Tournay Circle
83 Tournay Circle
83 Tournay Circle
83 Tournay Circle
83 Tournay Circle
83 Tournay Circle
For Sale

83 Tournay Circle

83 Tournay Circle, Little Rock, AR 72223

$623,000
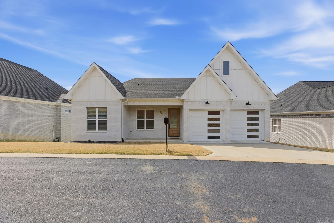
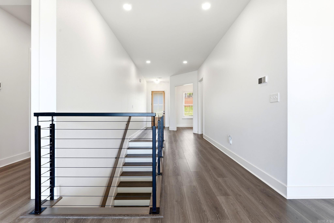
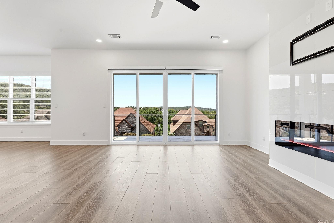
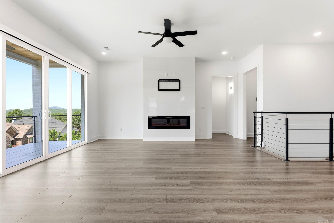
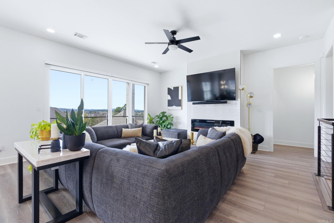
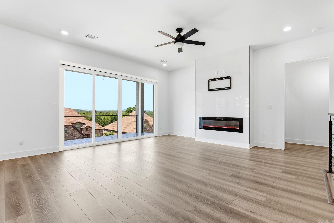
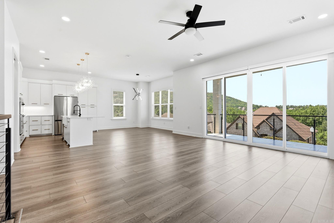
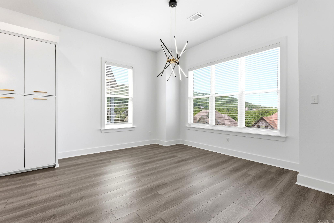
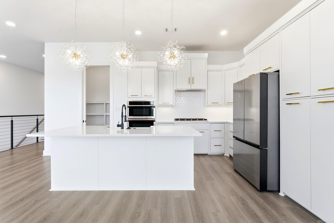
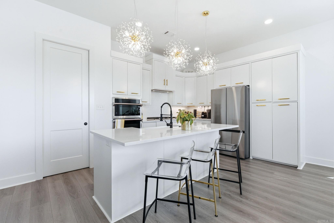
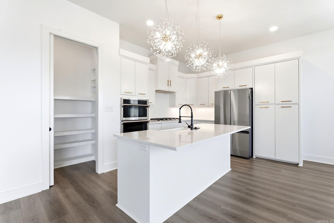
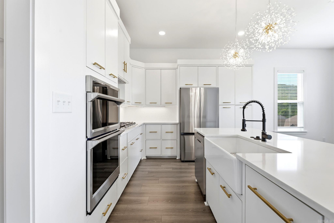
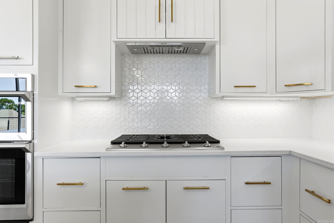
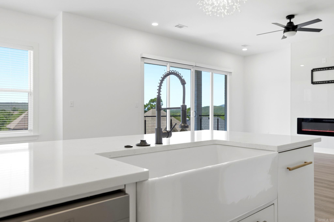
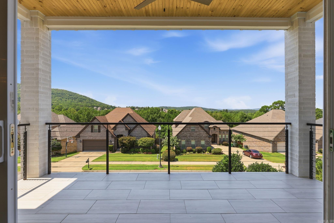
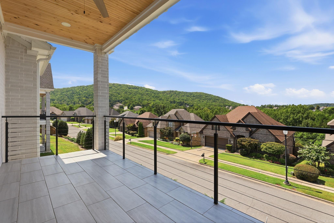
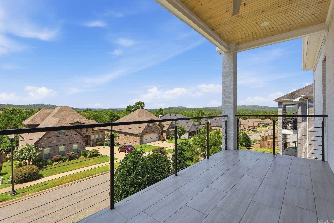
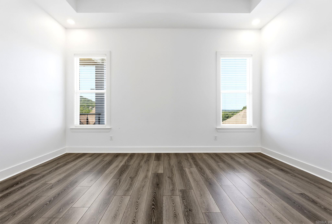
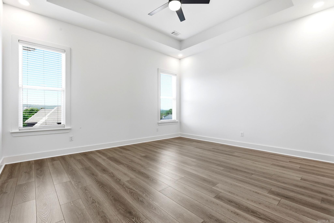
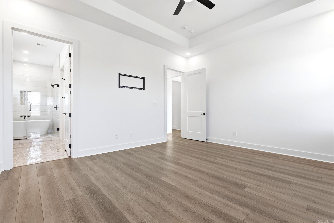
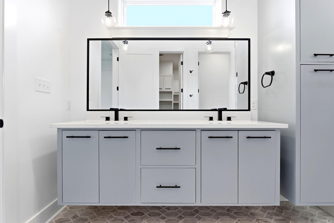
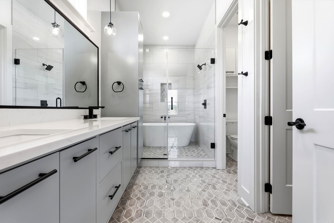
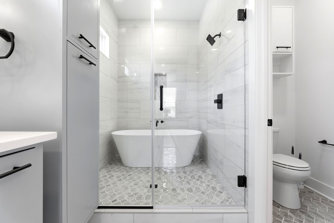
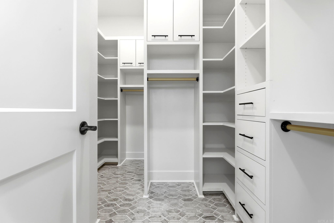
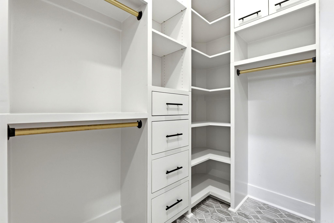
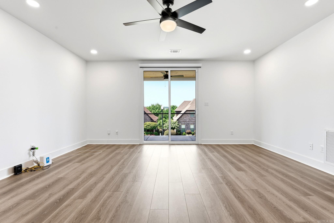
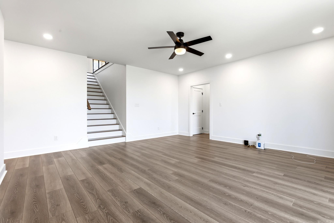
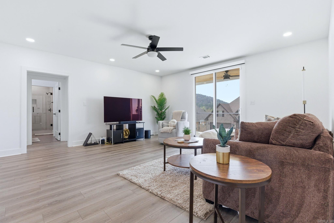
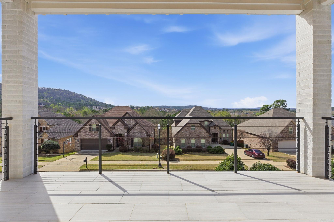
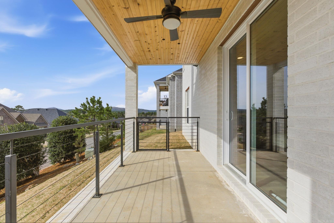
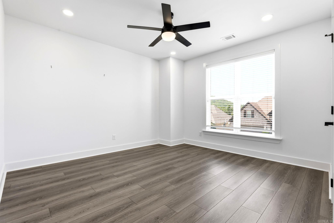
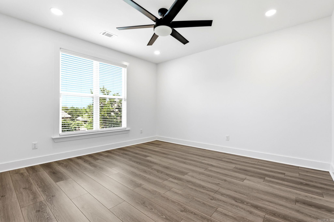
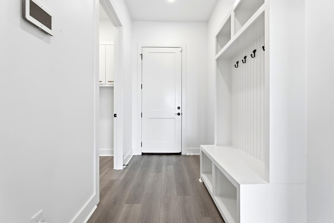
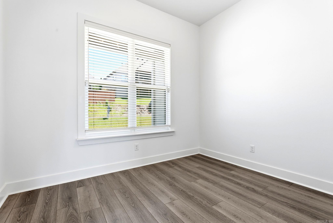
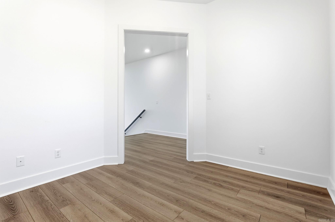
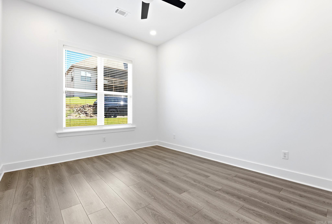
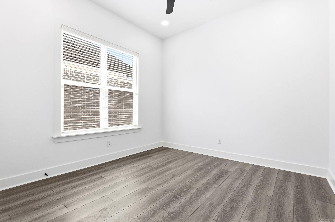
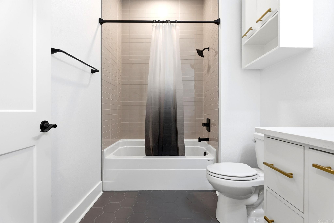
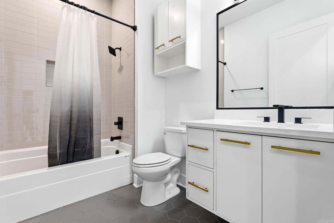
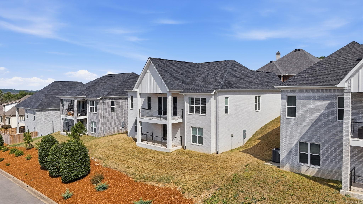
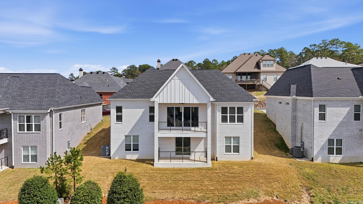
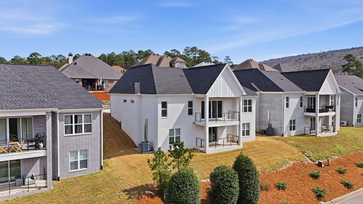
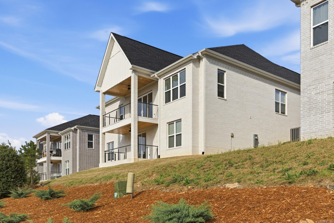
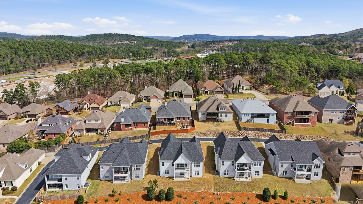
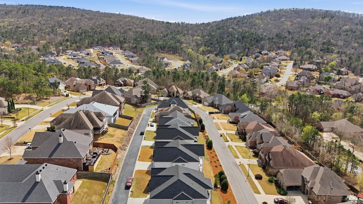
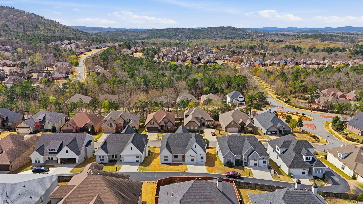
Positioned along the hills of Chenal Valley, this two-level home centers everyday living on the main level while providing even more possibilities below. The living room, kitchen, and dining area connect in an open arrangement designed for gathering, with an electric fireplace creating a natural focal point and windows drawing attention to the surrounding landscape. A generous island anchors the kitchen, offering space for casual seating, meal preparation, and conversation. No carpet throughout gives the interior a clean, cohesive feel. Downstairs, a second living area and flexible rooms create options for guests, recreation, fitness, hobbies, or working from home. Covered outdoor living areas on both levels invite you to step outside, unwind, and experience the hillside setting from different perspectives. Thoughtful features such as a tankless water heater, underground gutter drainage, French drain system, lawn irrigation, and two-car garage add everyday convenience and function. Beyond the home, neighborhood walking trails, a clubhouse, pool, and playground offer even more ways to enjoy the Chenal Valley setting. Agents, see remarks.

9/5/2026 10:00AM - 2:00PM CDT

9/6/2026 2:00PM - 4:00PM CDT

5
beds

3
baths

3,128 Sq.Ft. LIVING AREA

8,712 Sq.Ft. lot

Elandry Binns

Elandry Binns

Larissa Binns

Larissa Binns

Features & Amenities

Interior

  • total bedrooms5
  • Total bathrooms3
  • full bathrooms3
  • Flooring Tile, Luxury Vinyl
  • Fireplace Insert Unit, LED Electric Fireplace
  • APPLIANCES Microwave, Gas Range, Surface Range, Dishwasher, Disposal, Pantry, Ice Maker Connection, Wall Oven, Convection Oven
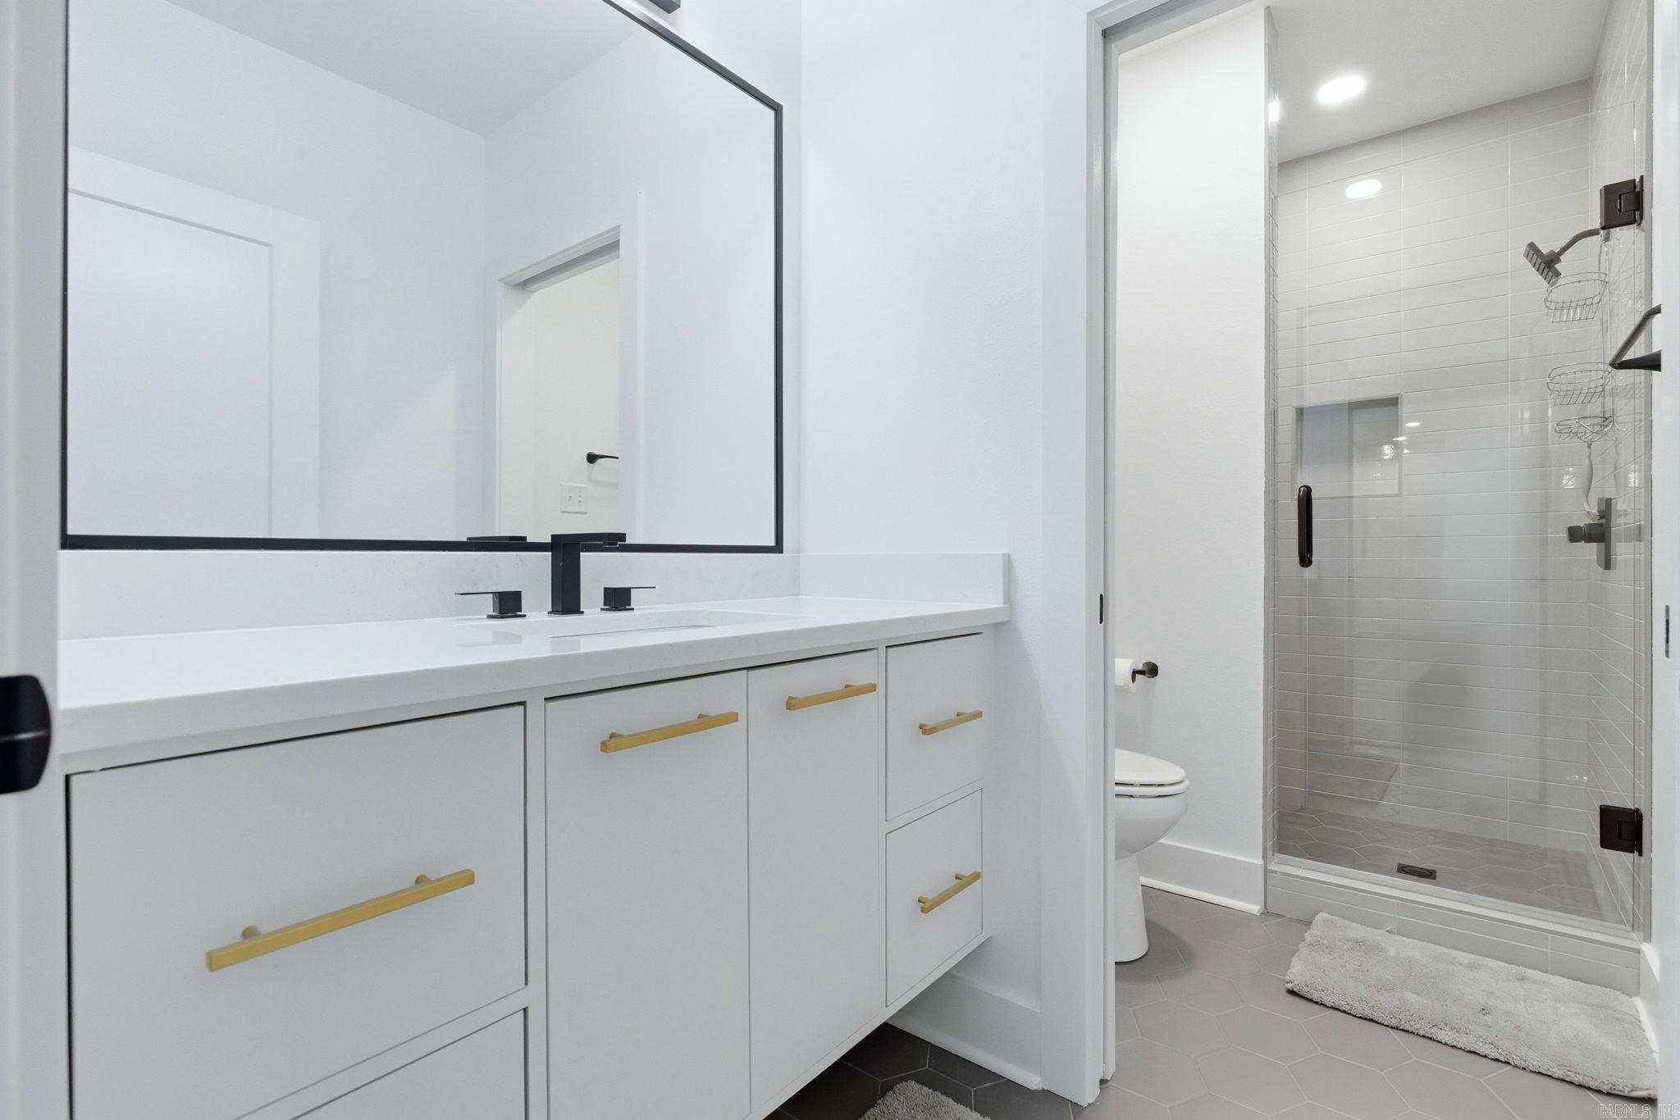
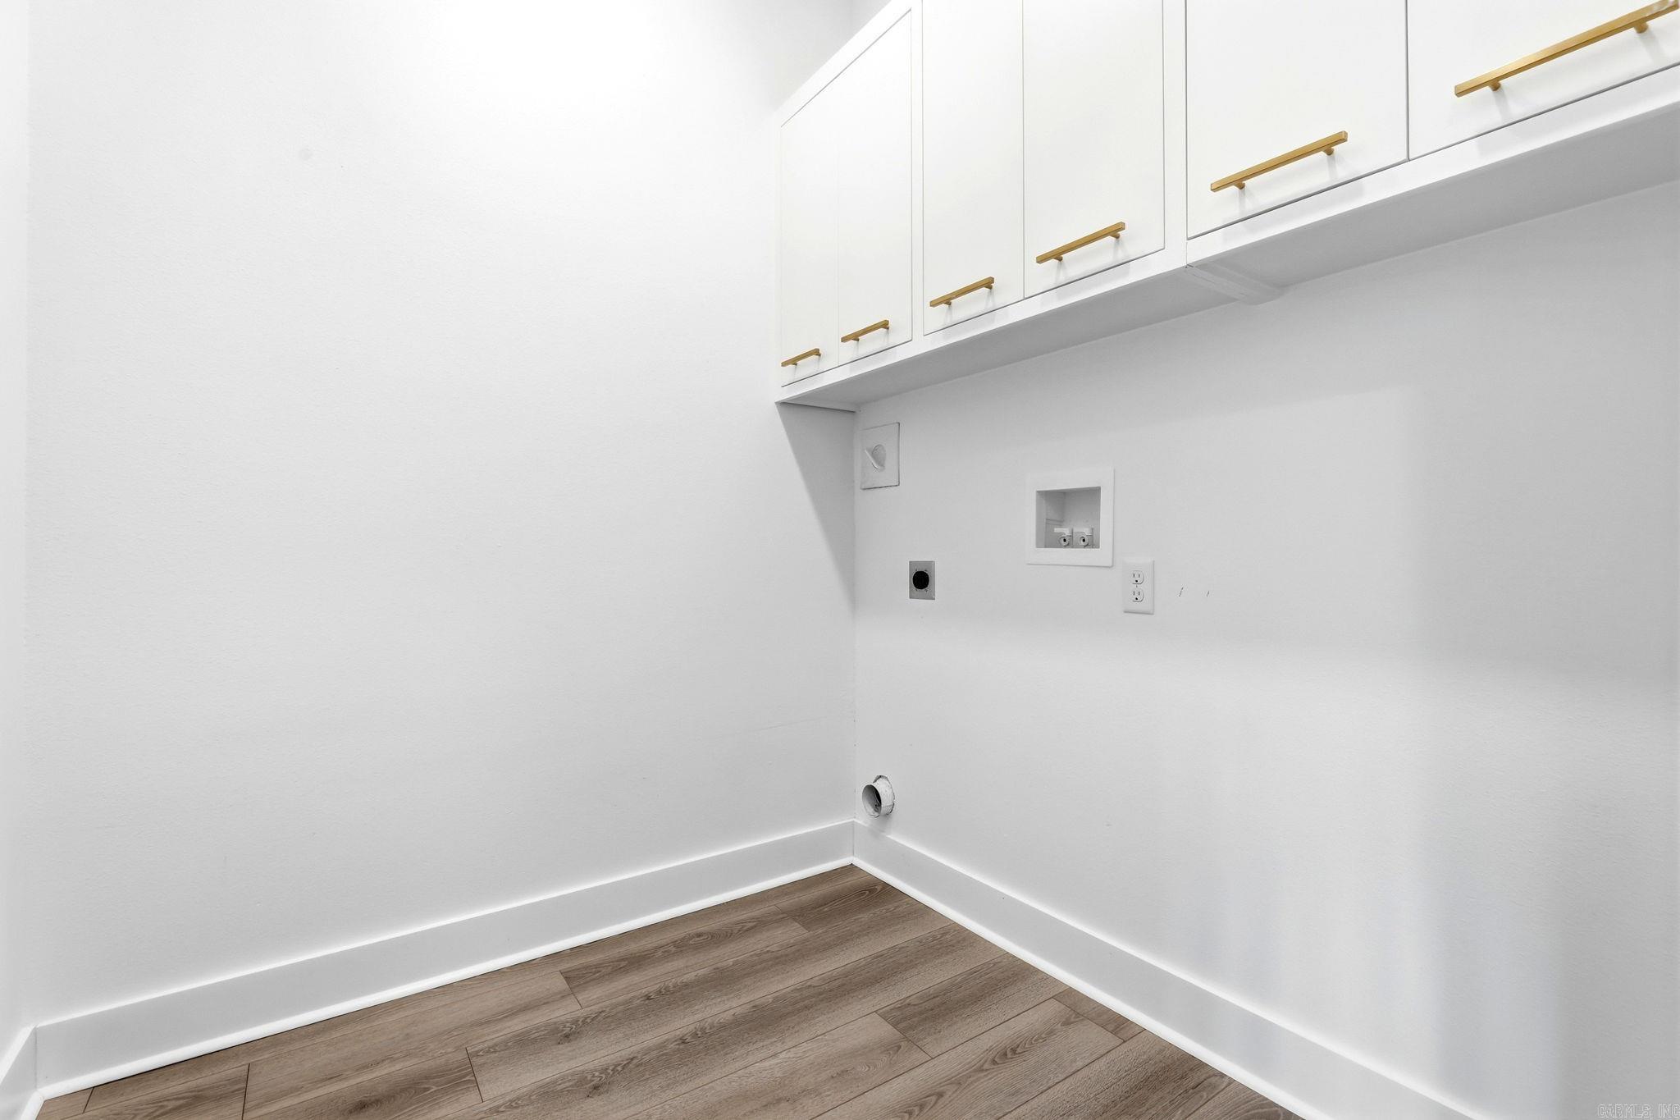
  • other interior Features Washer Connection, Dryer Connection-Electric, Water Heater-Electric, Smoke Detector(s), Security System, Window Treatments, Walk-In Closet(s), Balcony/Loft, Ceiling Fan(s), Walk-in Shower, Breakfast Bar, Wired for Highspeed Inter, Video Surveillance, Kit Counter-Quartz

Area & Lot

  • Status For Sale
  • OPEN HOUSE

    9/5/2026 10:00AM - 2:00PM CDT

    9/6/2026 2:00PM - 4:00PM CDT

  • Living Area3,128 Sq.Ft.
  • Lot Area8,712 Sq.Ft.
  • MLS® ID26035405
  • TypeResidential
  • YEAR BUILT2023
  • NeighborhoodPulaski
  • Architecture StylesRanch
  • Elementary SchoolRobinson
  • Middle SchoolJoe T Robinson
  • High SchoolRobinson

Exterior

  • STORIES2
  • utilitiesSewer-Public, Water-Public, Elec-Municipal (Entergy), Gas-Natural, All Underground
  • roofArchitectural Shingle
  • lot featuresSloped, In Subdivision, Mountain View
  • parkingGarage, Two Car
  • AIR CONDITIONINGCentral Cool-Electric, Central Heat-Electric, Zoned Units
  • SubstructureSlab/Crawl Combination
  • Green featuresTankless Water Heater, Programmable Thermostat, Spray Foam Insulation, Insulated Windows, Insulated Doors
  • other exterior FeaturesBrick, Frame Combo

Financial

  • Sales Price$623,000
  • Real Estate Tax $5,261/yr
View Virtual Tour
image

Schedule a Showing

I would love to show you this beautiful property. Please select your preferred date and time below. I will be in touch shortly to confirm your appointment.

Schedule a Showing

I would love to show you this beautiful property. Please select your preferred date and time below. I will be in touch shortly to confirm your appointment.

Thank you for your interest in 83 Tournay Circle, Little Rock, AR 72223. We are reviewing your request and will be in touch shortly!

Mortgage Calculator

Estimate your monthly mortgage payment, including the principal and interest, property taxes, and HOA. Adjust the values to generate a more accurate rate.
All estimates are provided for informational purposes only. Actual amounts may vary.
$0,000 Your Payment 20 15 65
$0,000 Your Payment

Work with Belen

I bring people and properties together with proven results, innovative strategies, and personalized service. Partner with Coldwell Banker RPM Group, Arkansas’ most trusted real estate firm.

Follow Me on Instagram